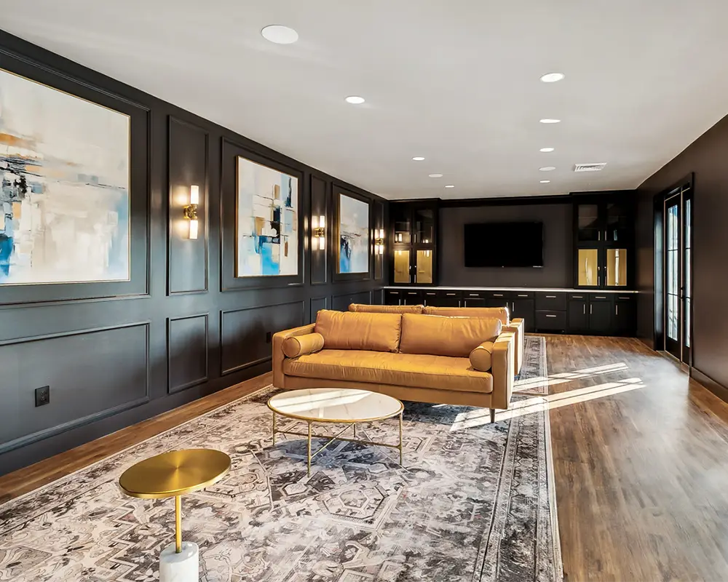
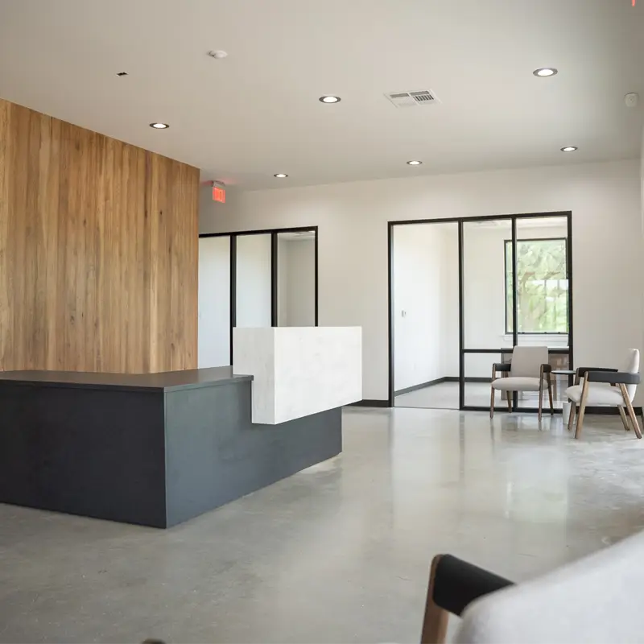
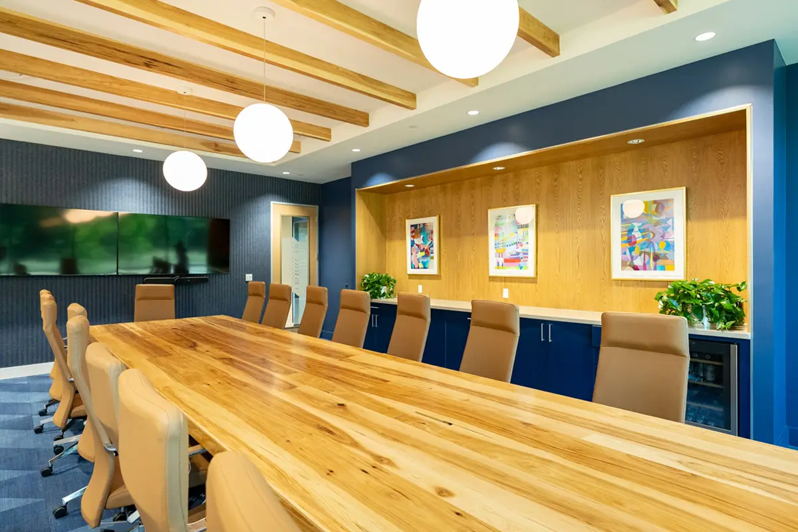
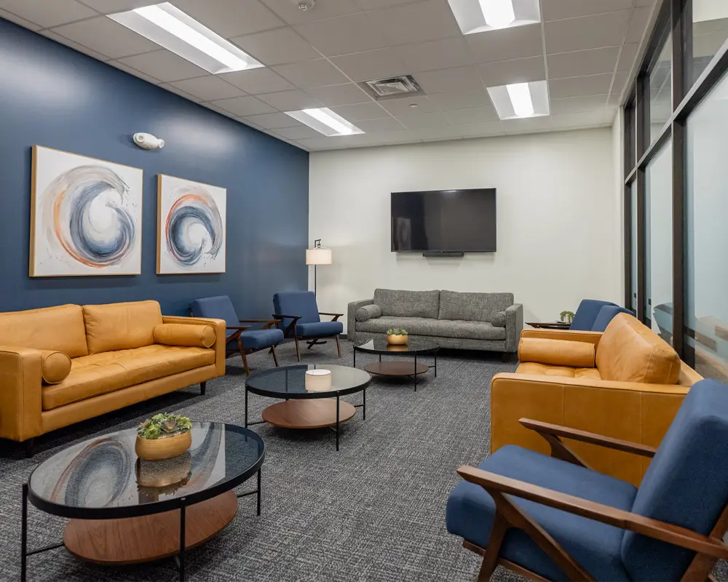
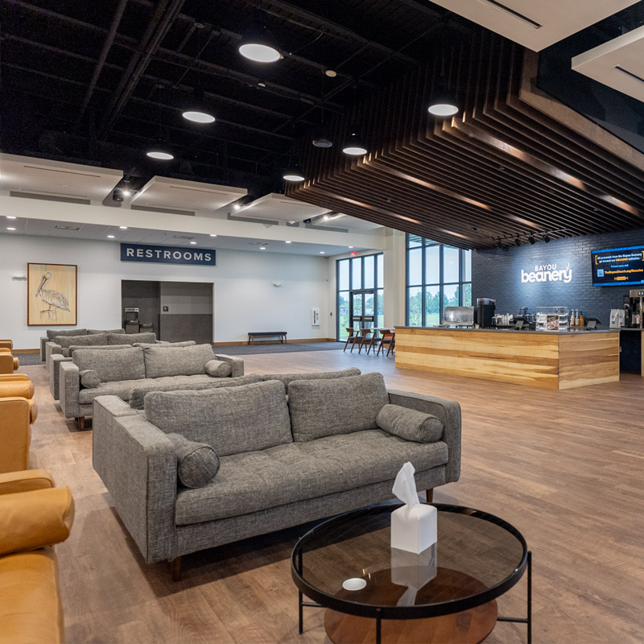
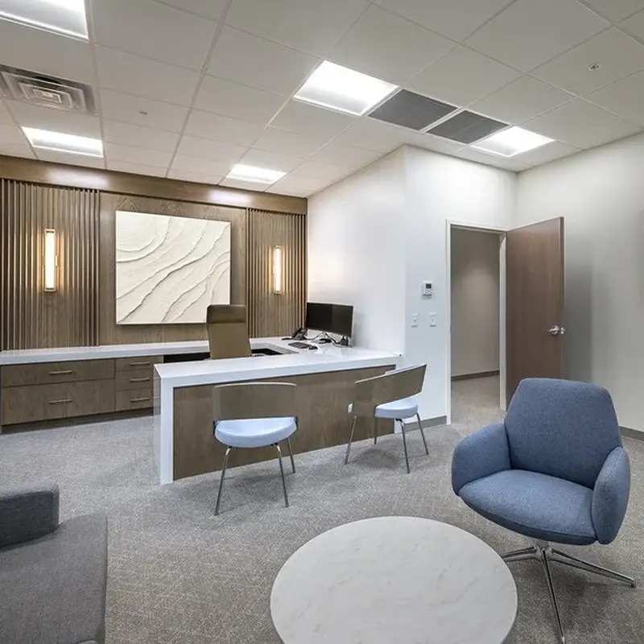
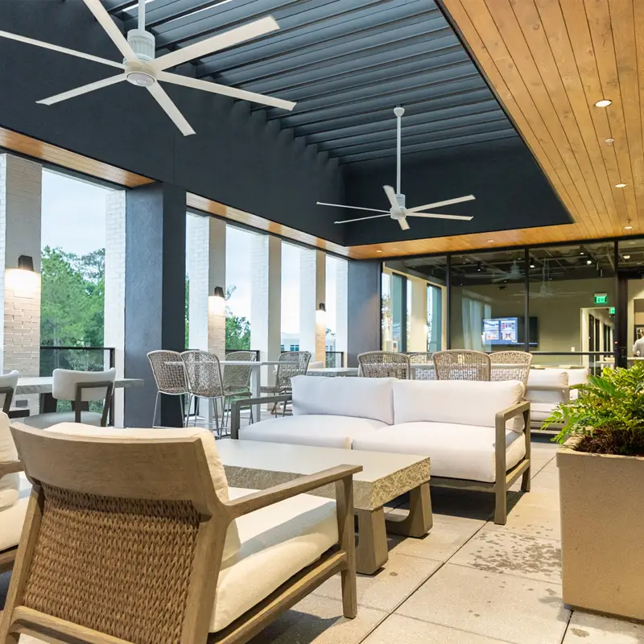
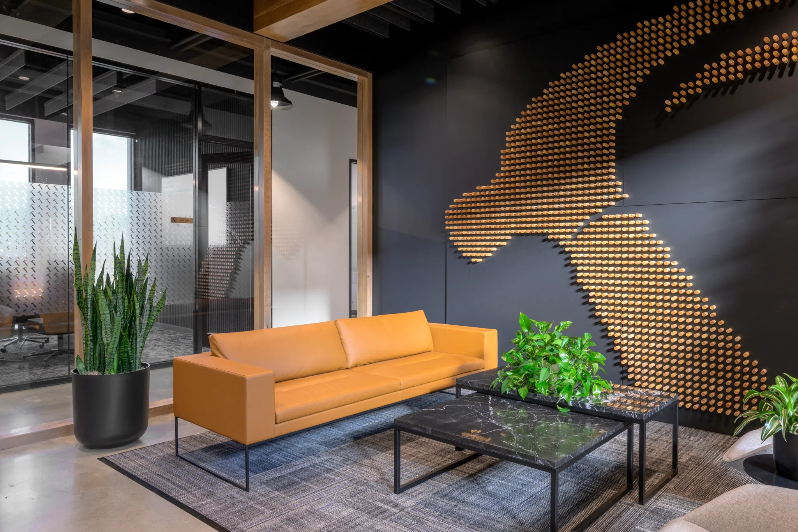
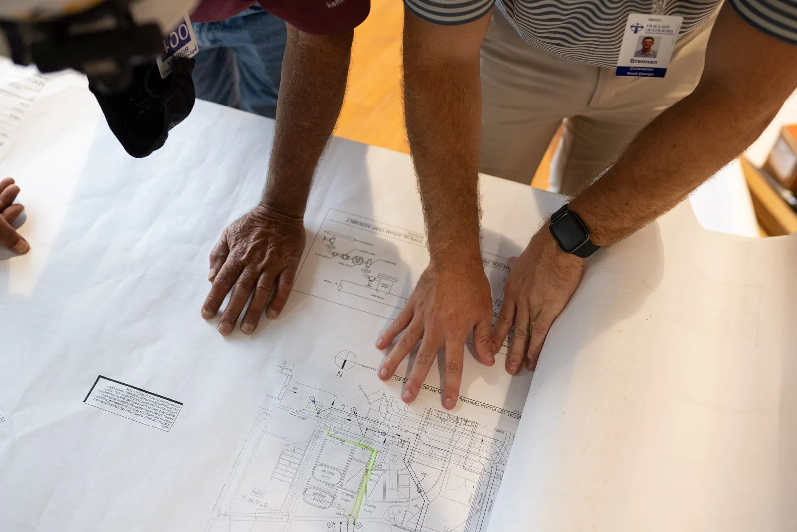
Kent connects space planning, finishes, furniture, user needs, and construction requirements. Each decision is considered for function, durability, budget, schedule, and the experience of the people who use the space.
Interior decisions affect operations long after opening day.
A successful interior is not only attractive. It must support workflow, durability, maintenance, accessibility, brand experience, budget, and the way the space will change over time. When interior decisions occur separately from construction, owners can face late substitutions, coordination conflicts, and missed opportunities.
Kent is a strong fit when:
You are planning a new facility, renovation, or tenant improvement.
The space must reflect a brand, mission, or patient experience.
Furniture, finishes, lighting, and millwork need to coordinate with construction.
Durability, cleaning, acoustics, accessibility, or workflow are important.
You want one team connecting design choices to budget and schedule.
Design decisions grounded in how the facility will be used.
Kent works with owners and project teams to translate goals into practical spaces. We consider circulation, user experience, furniture, finishes, materials, lighting, acoustics, and custom elements alongside cost, procurement, installation, and long-term maintenance.
Understand the users and the experience
Define who uses the space, what they need to accomplish, and how the environment should feel.
Develop the interior direction
Create concepts, palettes, finish selections, furniture plans, and key interior details aligned with the project goals.
Coordinate with the building
Integrate interiors with architecture, MEP systems, lighting, technology, millwork, equipment, and code requirements.
Protect budget and schedule
Evaluate lead times, alternates, durability, and installation needs before selections become commitments.
Carry the design through installation
Coordinate procurement, field conditions, installation, punch, and final presentation.
PROJECT SPOTLIGHT
Paradigm Health System
Patient-Centered Medical Office
9,135 Sq Ft
Mandeville, LA
Challenge
Paradigm wanted a medical office environment that did not feel institutional. The facility needed to support a wide range of clinical services while creating a calmer, more hospitality-oriented experience for patients and staff.
Kent's Approach
The project team developed an expansive lobby, clinical rooms, infusion space, imaging support, offices, meeting areas, and staff spaces within a cohesive environment designed around flow and experience.
Results
The completed facility established a spa-like atmosphere valued by patients and staff and created a benchmark for future Paradigm medical office buildings.
INTERIOR DESIGN PROJECTS
Work that speaks for itself.
Kent connects interior vision with construction reality so every decision contributes to a more functional, durable, and intentional facility.
Paradigm Health System
Paradigm Health System
IBOS Roofing
Stirling Properties
The Bayou Church
The Bayou Church
Sterling Surgical Center
Kent Offices
Kent Offices
The right partner makes all the difference.
We’ve spent 30 years earning the trust of owners across the Gulf South. We’d like to earn yours too.