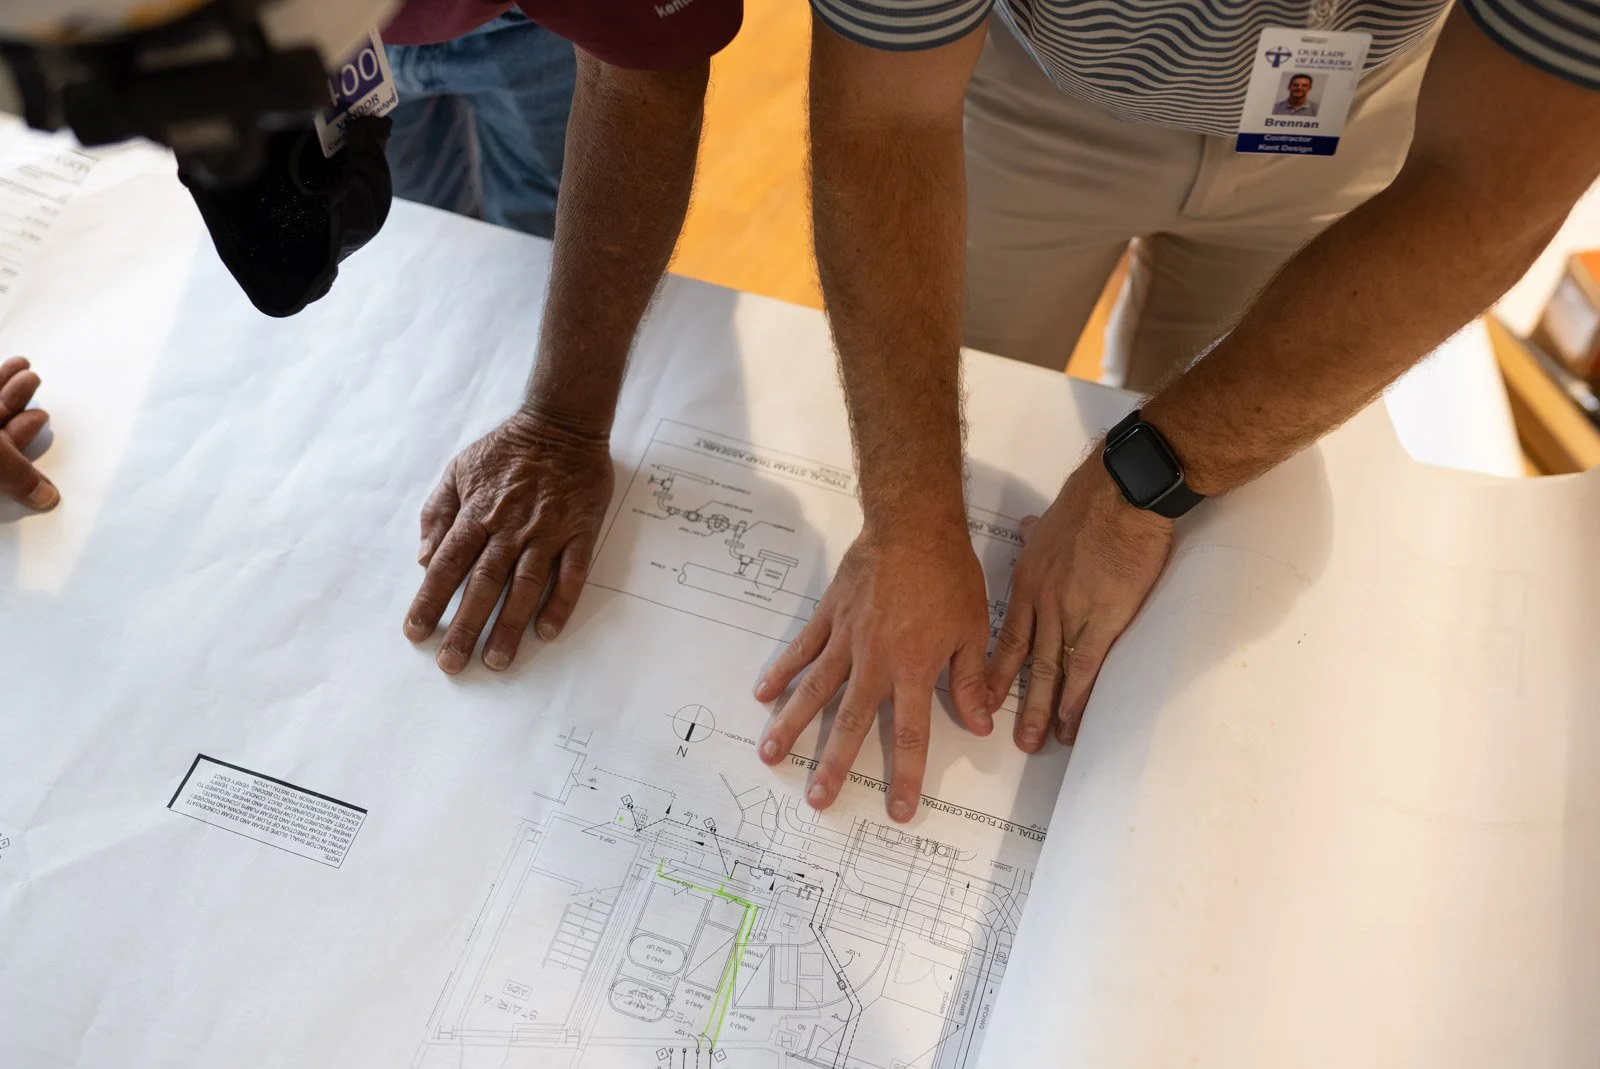
Replacing major diagnostic imaging equipment every five to 10 years improves patient care and clinical capabilities. However, upgraded MRI, CT, and X-ray systems require different electrical infrastructure, HVAC capacity, shielding, and utility connections more frequently, all while active patient care remains the priority.
Every decision has operational implications, from maintaining patient access and minimizing downtime to coordinating equipment vendors and sequencing construction around clinical operations. In addition, how the construction team fences off their specific work areas and where their trucks are parked is critical. Staff and patients need as much unencumbered access to clinical and waiting areas, so every decision must be intentional.
The right healthcare construction partner will help coordinate, identify operational impacts, and develop construction strategies that support your institution’s priorities. Make sure your design-build team prioritizes the following in every diagnostic imaging equipment upgrade:
1 | Assessing necessary room changes to support new equipment
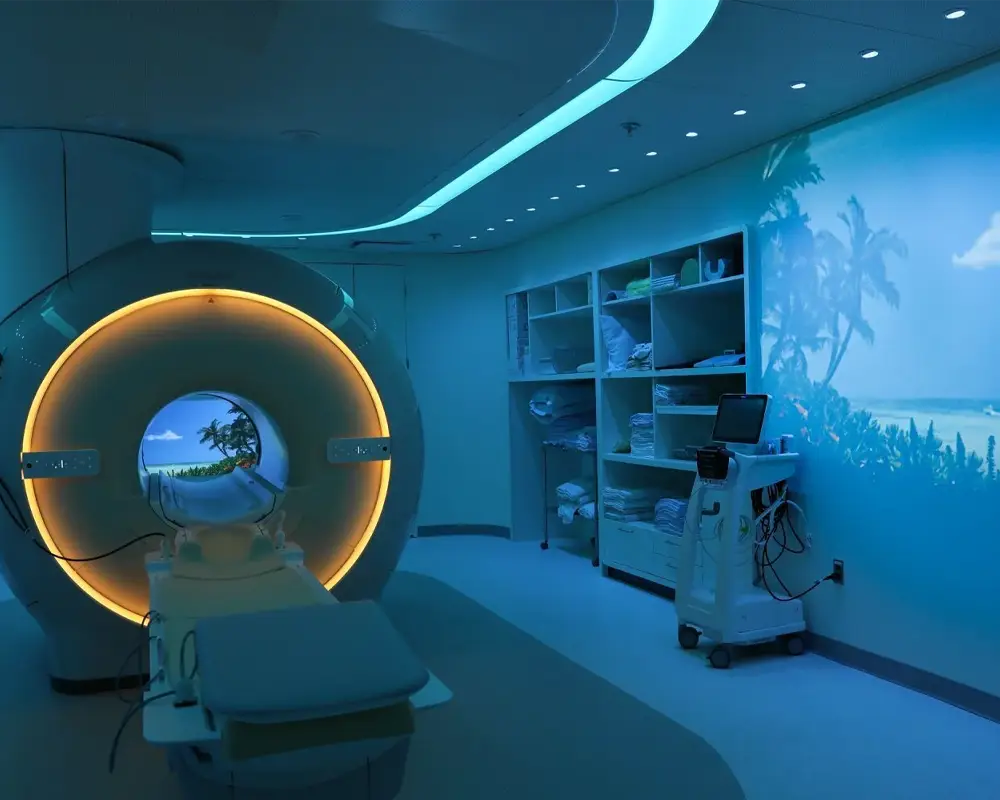
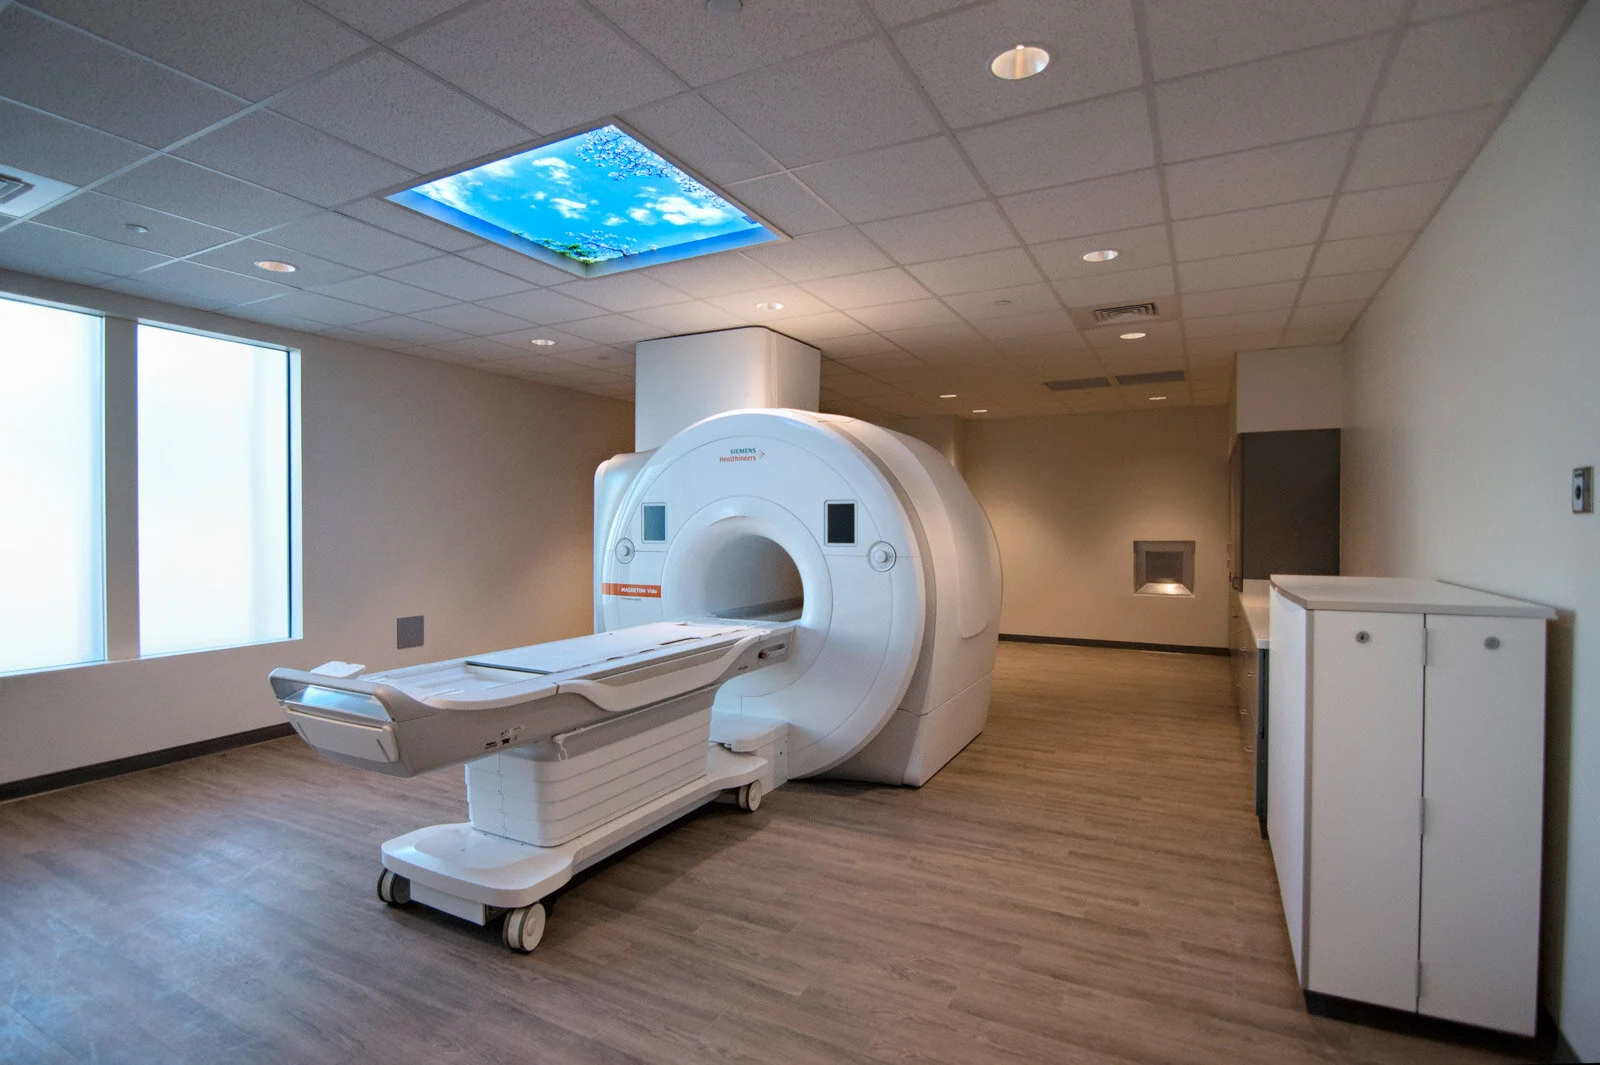
Replacing imaging equipment is rarely “like for like.” The room itself must be commissioned to accept whatever equipment is being installed. X-ray rooms may require lead-lined walls, doors, and observation glass, while MRI suites require six-sided radio frequency shielding. Upgraded equipment may have new physical proportions and angles and may not fit 1:1 in the space. At the same time, electrical service, HVAC, structural support, water, medical gas, and other utilities all need to be evaluated to understand how they tie into the rest of the building. Identifying those needs early gives you a realistic budget and timeline from the start, instead of surprises once construction is underway.
2 | Designing phases around hospital operations
Every construction decision should minimize disruption to your ongoing operations. If noisy work or vibration could affect nearby CT or MRI equipment, it needs to be scheduled after hours or during your facility’s least busy period. If construction requires closing a corridor, is there a way to keep half of it open instead of shutting it down entirely? If a piece of equipment or workspace needs to come offline, is there another area—like an underused office or a nurses’ station—that can serve as a temporary substitute?
Workarounds by your contractor can keep staff and patients moving throughout the space, rather than defaulting to a full closure. Even seemingly simple logistics decisions, such as where materials are stored, where crews park, and where fencing is placed, can have a significant effect on the staff and patient experience.
3 | Maximizing space access
Getting people and materials into the work area, as well as new equipment into the room, also requires careful planning. Construction access should minimize traffic through patient care areas whenever possible, especially around secured or active spaces like an emergency department. Some imaging equipment will not fit through standard doors or around hallway corners, requiring temporary wall openings, roof access, or carefully sequenced installation.
4 | Using downtime sparingly
If imaging demand is high or there is already a backlog, every day a room is out of service matters. Your contractor should look for opportunities to complete infrastructure work before removing the old equipment. If downtime cannot be avoided, a mobile or rental imaging unit can help maintain capacity. The right approach depends on how quickly you need imaging capacity restored and how much downtime you can realistically tolerate.
5 | Even temporary spaces require regulatory inspection
Healthcare renovations often involve temporary conditions that require additional inspections and approvals. For example, the construction team may have to build a temporary imaging, support space, or sterile area that may need approval from the fire marshal or Department of Health before it becomes operational. Similarly, temporary medical gas, water lines, and ductwork will also be subject to local codes and inspections. In these cases, fire alarms, sprinkler systems, and other life safety systems will need to be extended into the temporary space as well.
6 | Prioritizing Interim Life Safety Measures (ILSM)
If construction blocks an emergency exit or changes patient routes, the project team may need to establish alternative egress routes, update emergency wayfinding and signage, and brief staff on the changes. Your team should walk the construction area to identify how construction could interrupt normal exits and walkways. Clear alternate routes and wayfinding signage are essential to the project’s success and ensuring everyone can exit safely in an emergency.
It’s About More Than Equipment Replacement
Technological advances are increasing the stakes, challenges, and liabilities for diagnostic imaging facilities and their contractor partners. From supply chain delays to the power and digital requirements of the latest smart equipment, working with the right construction partner is more critical than ever. Prioritize the partnership that allows your physicians and staff to stay focused on what matters most: delivering exceptional care.
Kent has extensive experience in renovating active diagnostic imaging facilities. Contact us to discuss your upcoming upgrade or facility renovation.