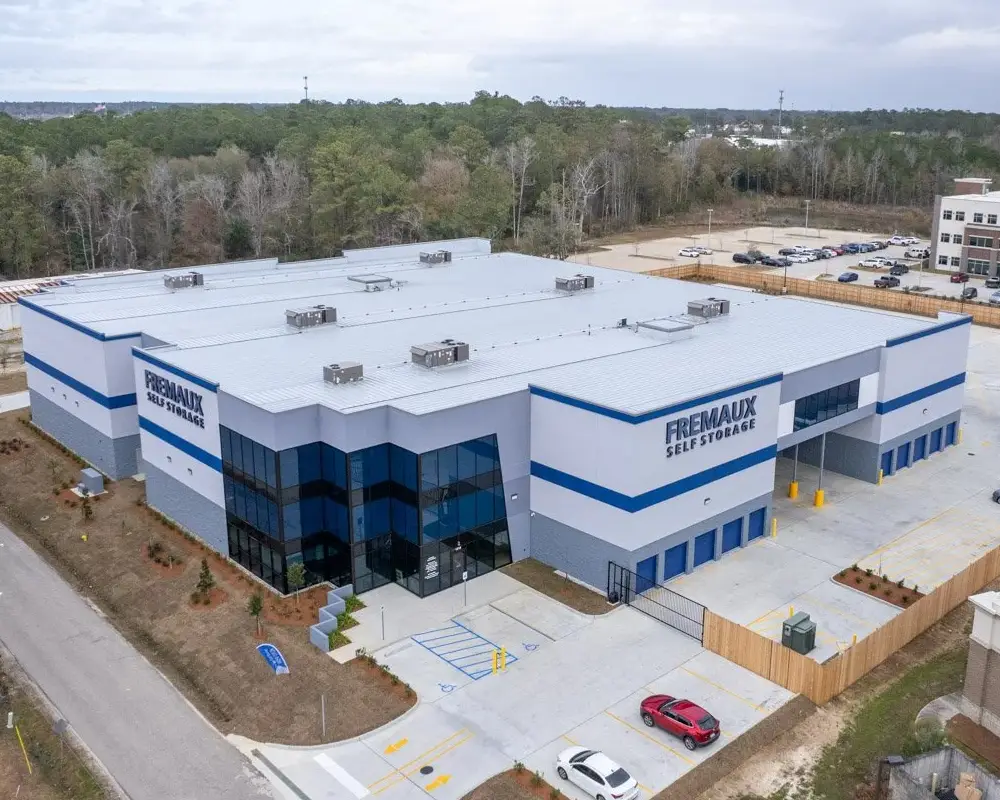
INDUSTRIAL & WAREHOUSING CONSTRUCTION
Built Around Flow, Uptime, & Future Capacity
Industrial and warehouse facilities directly affect flow, uptime, equipment, storage, safety, and growth. Kent helps owners plan the building around the operation and bring new capacity online with fewer disruptions.
SQ FT OF STEEL ERECTED
INDUSTRIAL PROJECTS
IN 10 YEARS
2025 EMR RATING
TRUSTED BY:
THE OWNER'S SITUATION
The facility is part of the production system.
In industrial and warehouse environments, the building directly affects throughput, labor, material flow, inventory, equipment, safety, maintenance, and uptime. A poor layout or missed infrastructure requirement can create daily cost long after construction is complete.
Kent is a strong fit when:
- You are building, expanding, retrofitting, or relocating an operation.
- The project includes warehouses, distribution, service, storage, production, or fabrication space.
- Equipment, cranes, racks, utilities, or material-handling systems drive the layout.
- Downtime and schedule directly affect operations.
- The facility must support future capacity or process changes.
How Kent
solves it.
Plan the building around the work it has to perform.
Kent works with owners, operations leaders, engineers, equipment vendors, and trade partners to connect the facility plan to the process. Our teams evaluate flow, structure, utilities, clear heights, loading, equipment, office needs, expansion, and construction sequencing together.
Map the operation
Understand material, people, equipment, vehicle, inventory, and information flow before locking in the building plan.
Coordinate the infrastructure
Align structure, slabs, power, HVAC, compressed air, fire protection, cranes, racking, docks, and process equipment.
Protect uptime
Plan phasing, temporary conditions, shutdowns, access, and turnover around the operating environment.
Build for durability and flexibility
Select systems and details that support maintenance, future changes, and long-term use.
Bring capacity online
Connect construction completion with equipment installation, commissioning, staffing, and operational readiness.
PROJECT SPOTLIGHT
Ochsner Distributors Row
- Design-Build Delivery Method
- Warehouse Renovation
- Numerous Daily Truckloads
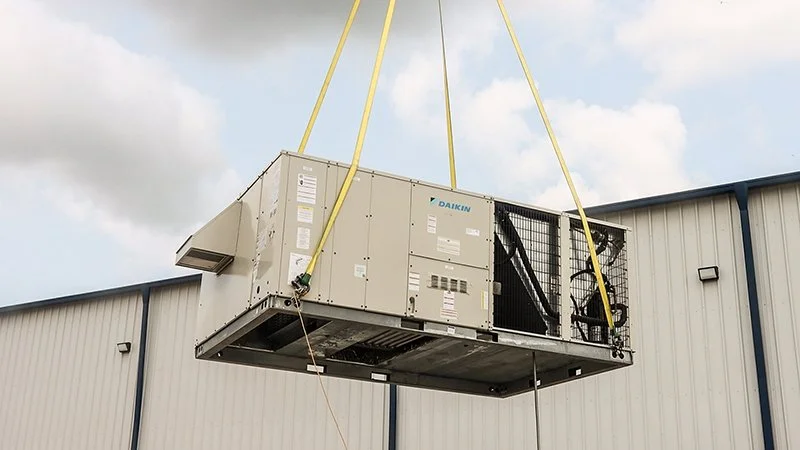
- 9 Dedicated A/C Units
- 27,500 Sq Ft
- River Ridge, LA
Challenge
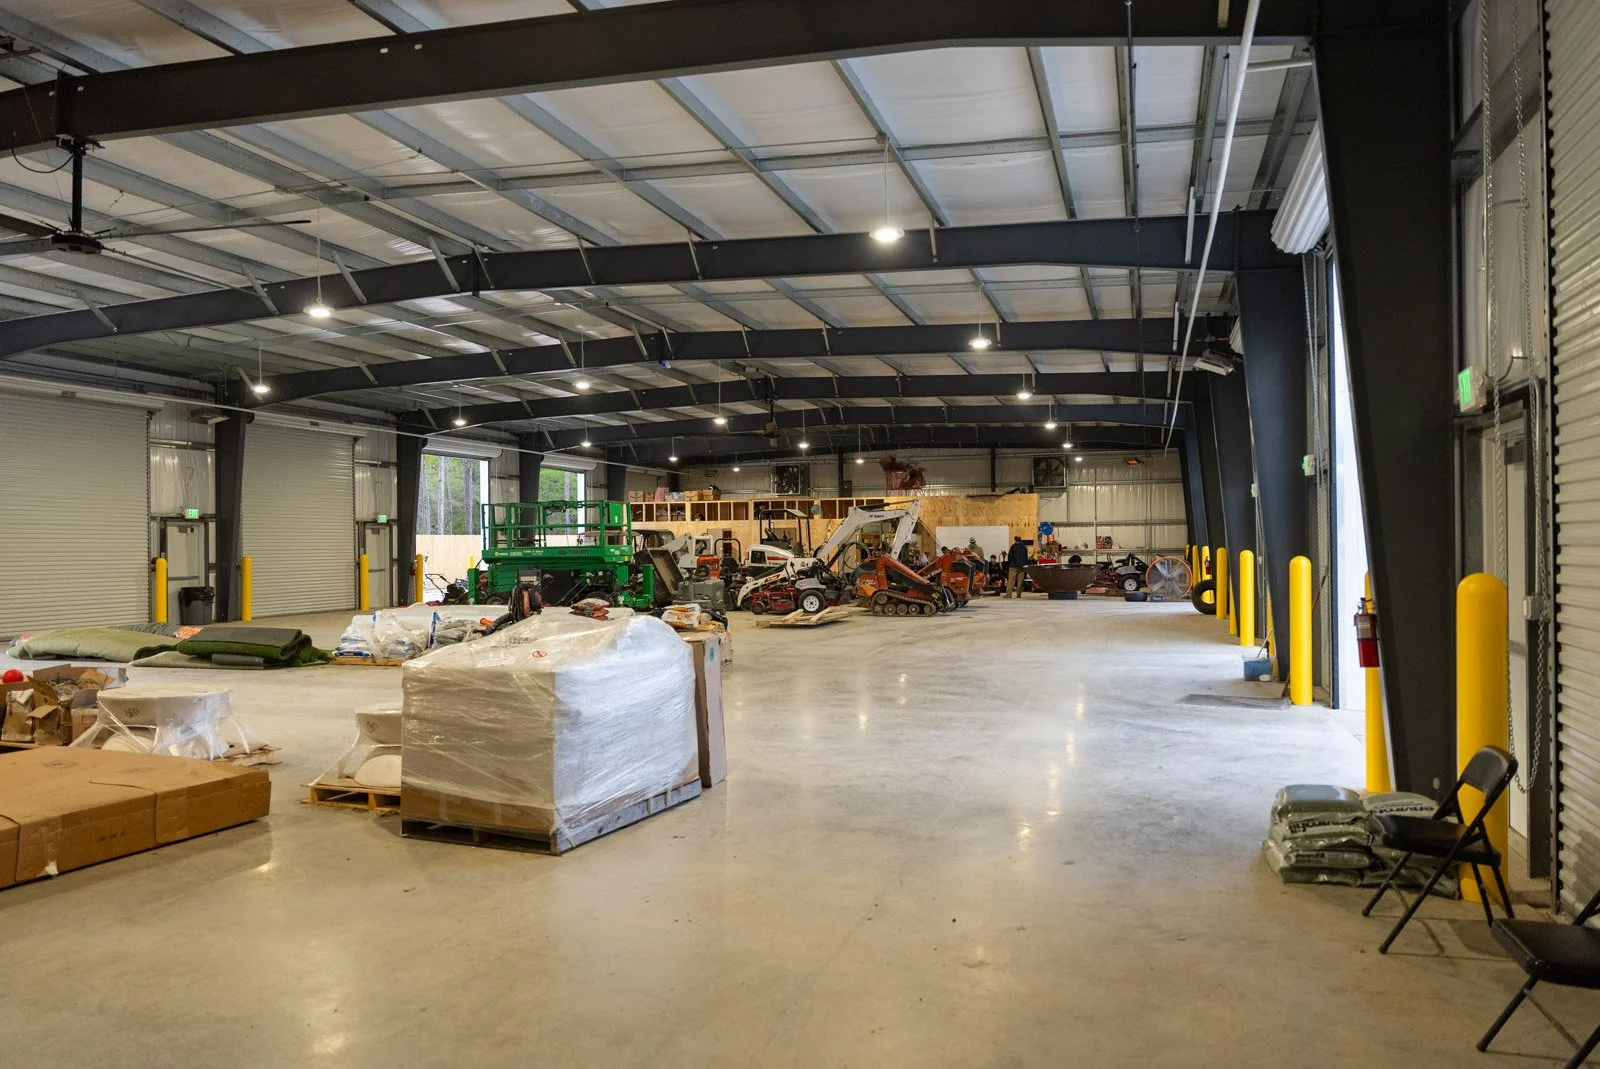
An existing warehouse lacked organized storage, climate control, insulation, and the infrastructure required for a high-efficiency medical supply operation.
Kent's Approach
Kent renovated the facility around the owner's lift trucks and material-handling equipment, added climate and pressurization systems, upgraded the building envelope, installed a new Butler MR24 roof, and created office and staff support spaces.

Results
The facility now supports the daily movement of 13 to 17 truckloads of medical supplies in a controlled and organized distribution environment.
INDUSTRIAL & WAREHOUSING CONSTRUCTION PROJECTS
Work that speaks for itself.
Kent helps industrial owners connect facility decisions to flow, uptime, safety, and long-term performance.