PRE-ENGINEERED STEEL & METAL BUILDINGS
Built for Speed. Planned for the Long Term.
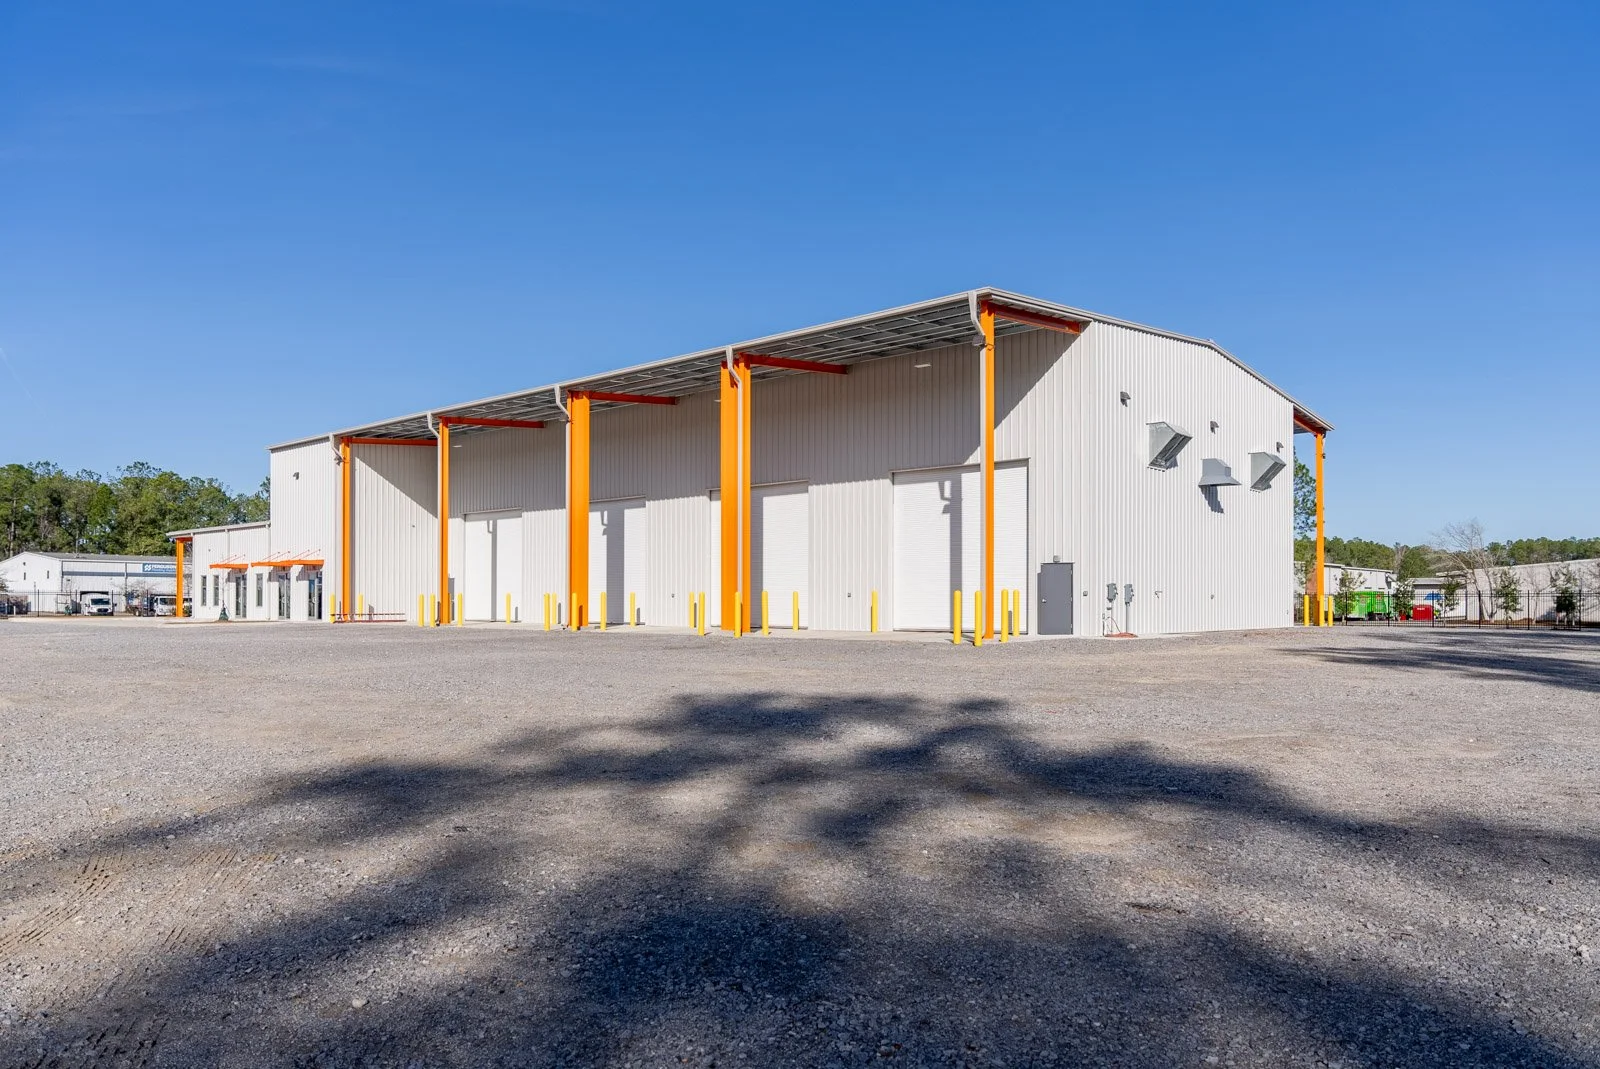
Pre-engineered steel and metal buildings can offer speed, efficiency, and flexibility. Kent coordinates the building system with foundations, offices, equipment, cranes, utilities, and future growth so the facility works as a whole.
SQ FT OF INDUSTRIAL
STEEL ERECTED
INDUSTRIAL PROJECTS
IN 10 YEARS
OSHA RECORDABLES
TRUSTED BY:




THE OWNER'S SITUATION
The metal building package is only one part of the facility.
Owners choose pre-engineered systems for speed, efficiency, clear spans, durability, and future flexibility. Problems arise when the structural package is selected without enough attention to workflow, equipment, foundations, envelope performance, office areas, utilities, site conditions, or expansion plans.
Kent is a strong fit when:
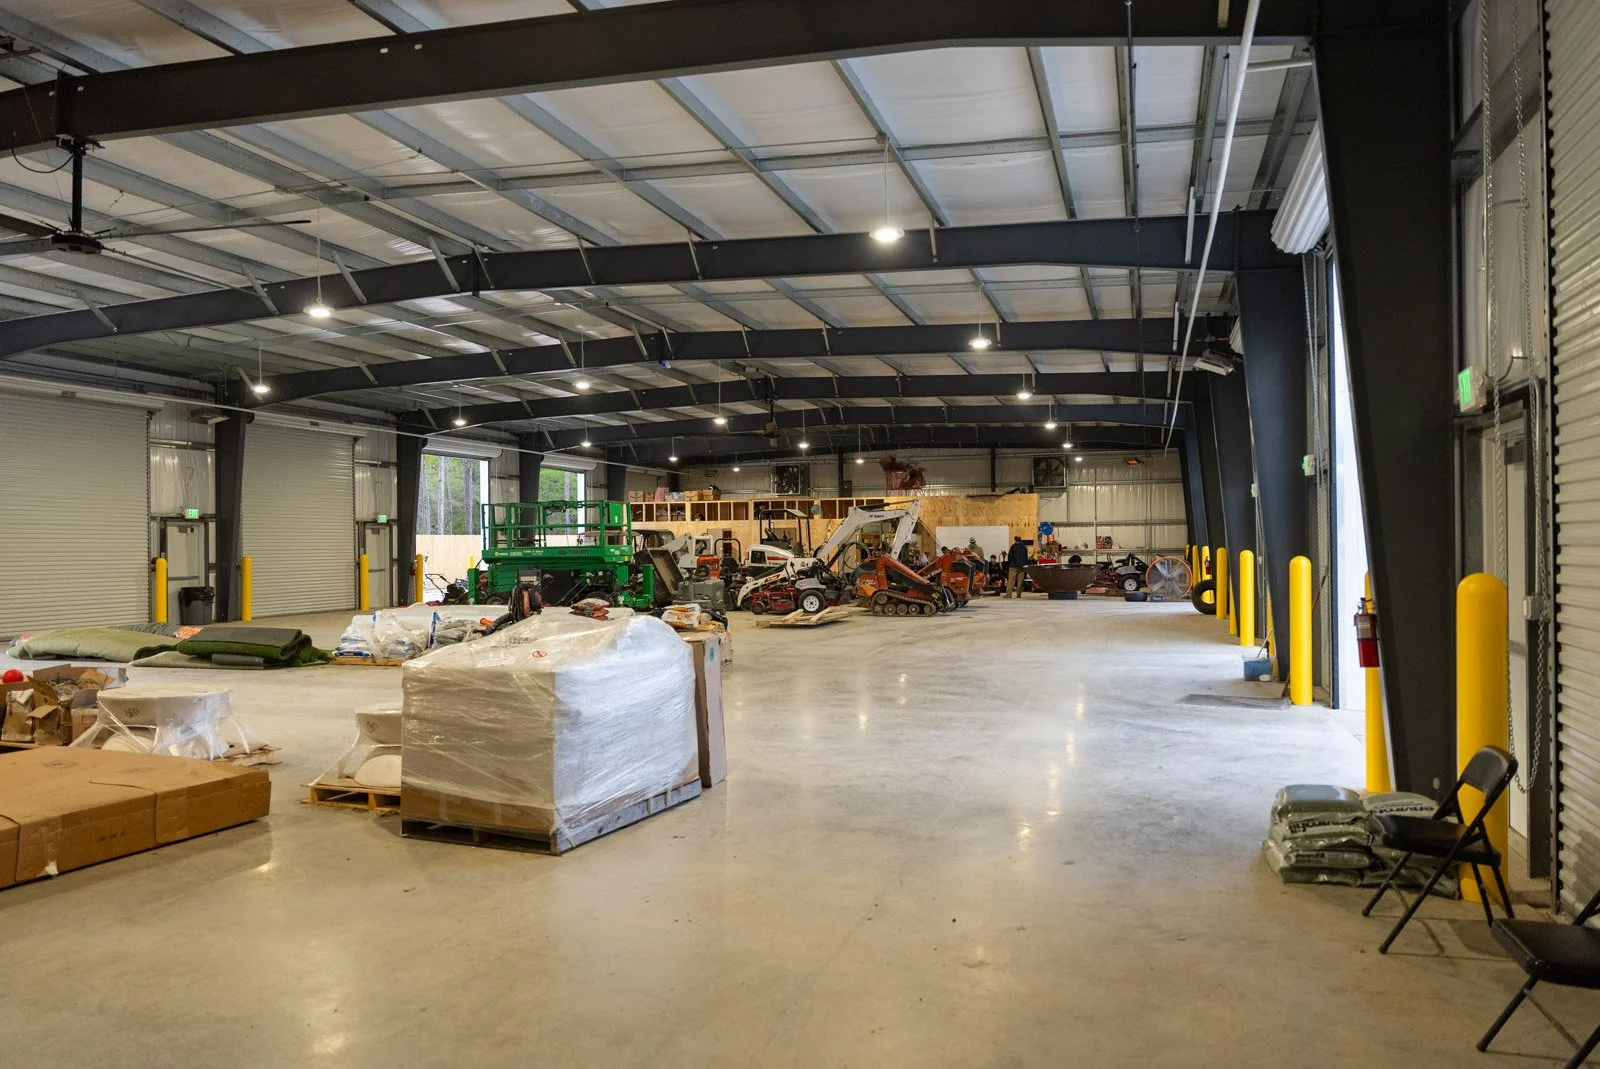
- You need a warehouse, service center, shop, manufacturing, storage, or distribution facility.
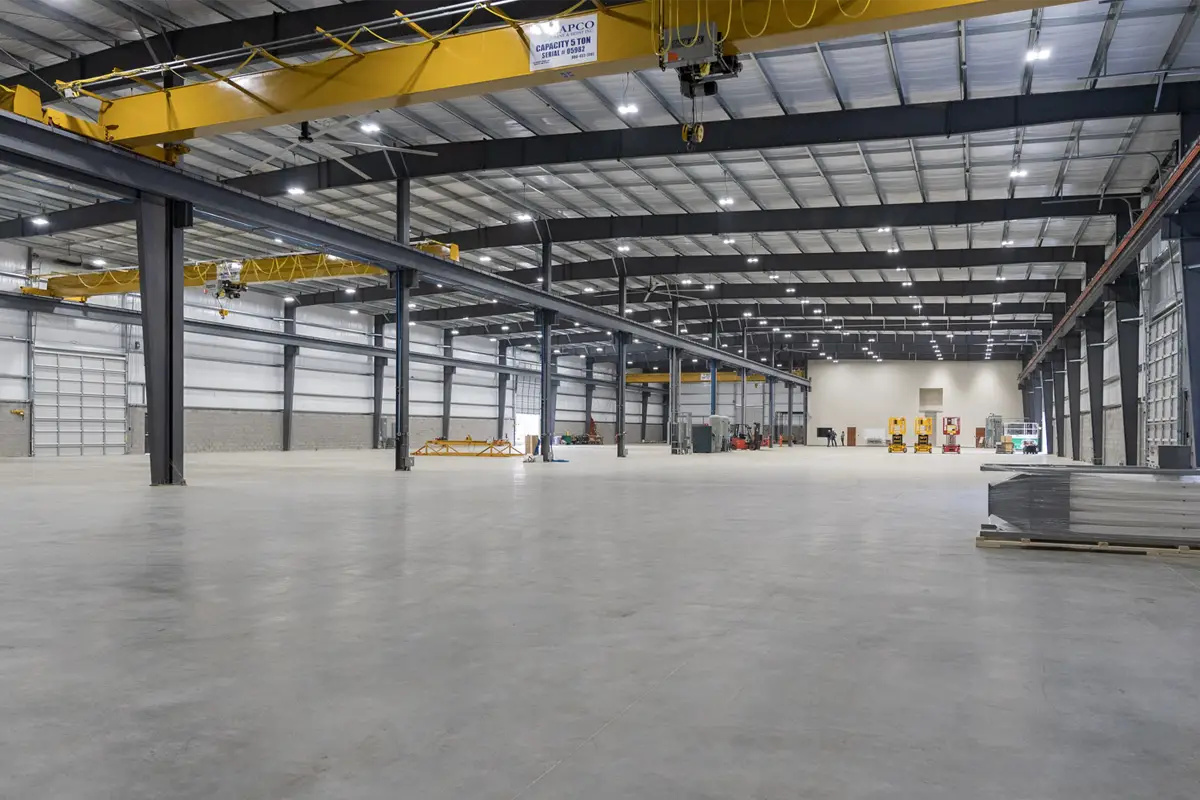
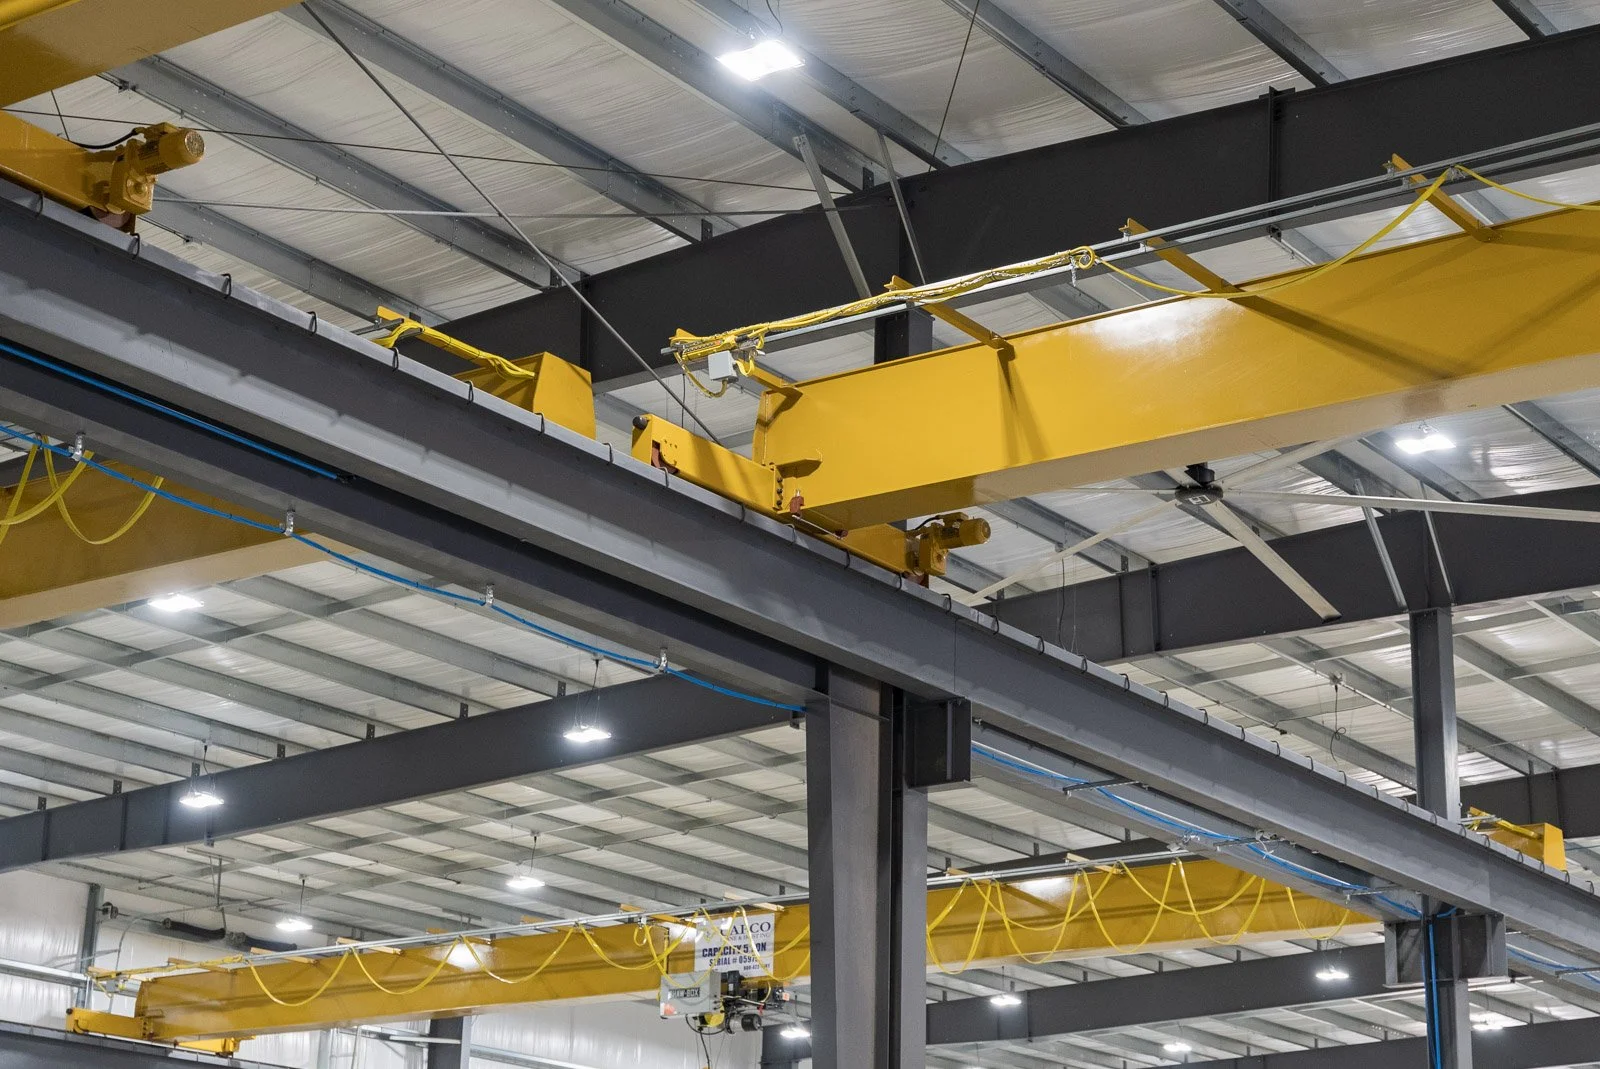
- The project requires large clear spans, high bays, overhead doors, or crane systems.
- Speed to occupancy and cost efficiency are important.
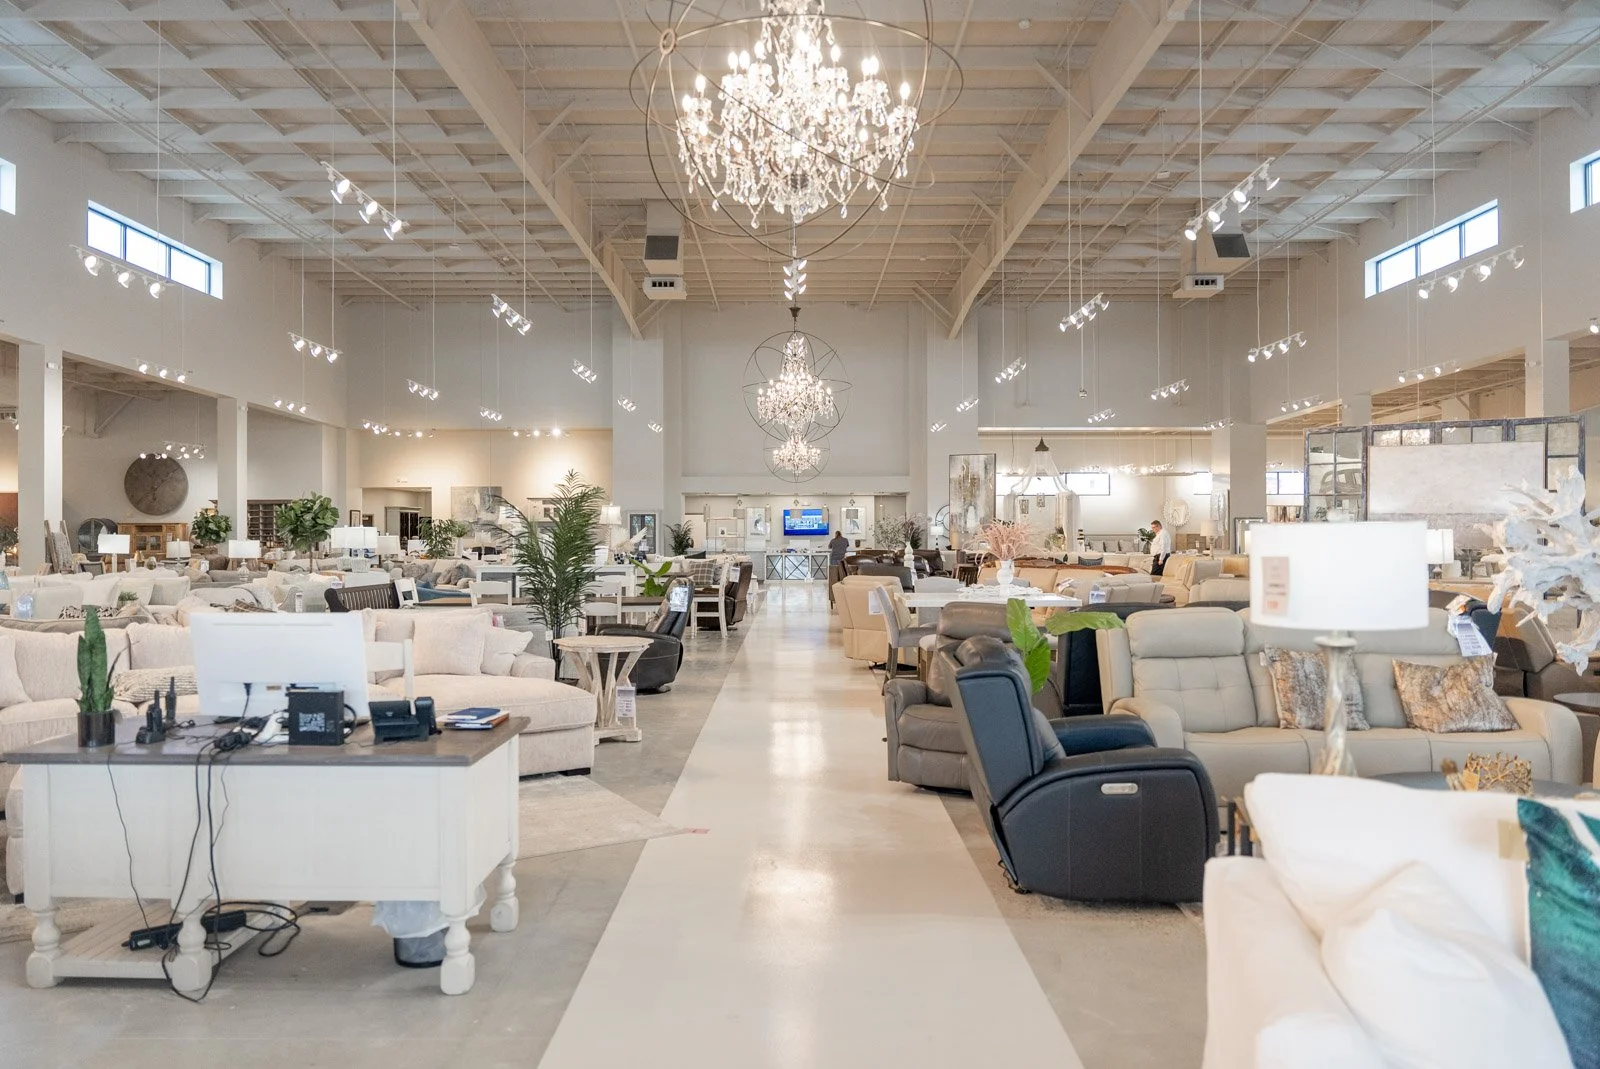
- The building needs integrated offices, customer areas, or specialized systems.
- Future expansion or changing operational needs should be considered now.
A complete facility, not just a metal shell.
Kent combines design-build experience, metal-building knowledge, self-perform capability, and trade coordination to shape the system around the operation. We evaluate the site, structure, envelope, interior program, equipment, and construction sequence together.
Start with the operation
We begin with how the facility needs to function today and how those needs may change over time.
Coordinate the building around the use
The structural system, offices, equipment, utilities, access, and other facility requirements are planned together rather than as separate pieces.
Plan for efficient delivery
Kent coordinates the building system with the broader project schedule so procurement, site readiness, and construction stay connected.
Integrate specialized needs
Cranes, loading, equipment, high-bay areas, offices, and other operational requirements are incorporated into the facility plan.
Think beyond opening day
Maintenance, flexibility, energy performance, and future expansion remain part of the planning conversation.
PROJECT SPOTLIGHT
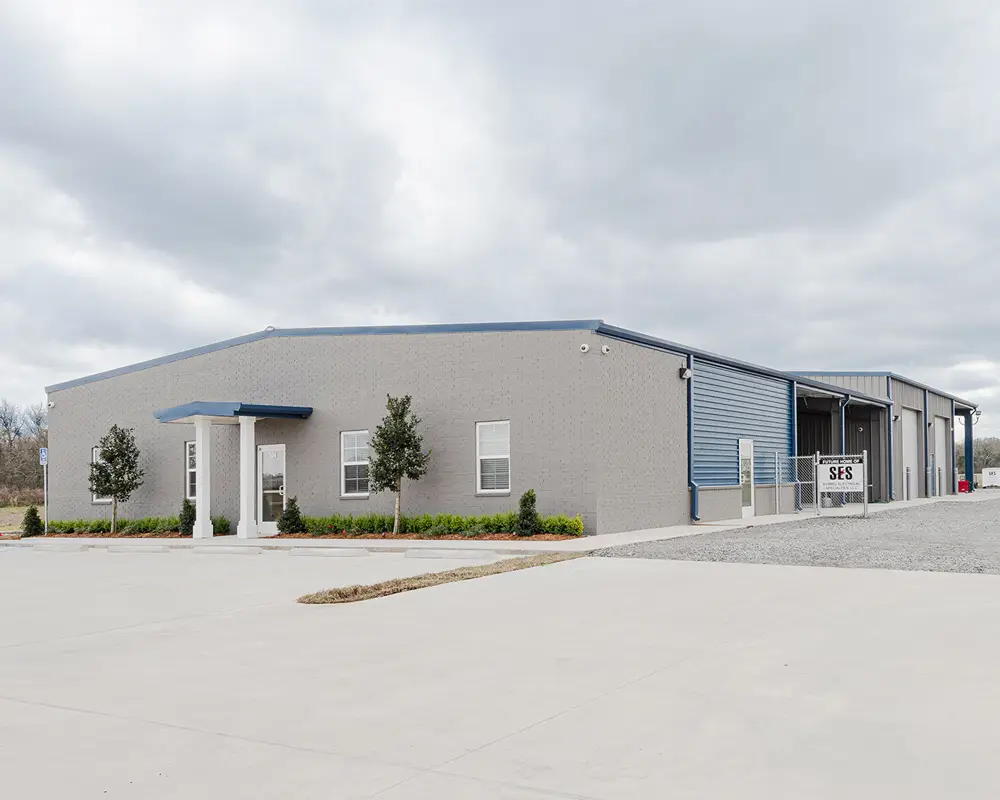
Scott Equipment
- 18,000 Sq Ft
- Office & Warehouse
- Two Overhead Cranes
- Metairie, LA
Challenge
Scott Equipment needed an efficient facility combining office functions, warehouse space, heavy equipment operations, and two overhead cranes.
Kent's Approach
Kent coordinated the Butler building system, Konecrane requirements, structure, office buildout, warehouse layout, and construction sequence through one design-build process.
Results
The completed facility provides a purpose-built environment that supports both administrative and heavy-equipment operations.
PRE-ENGINEERED STEEL & METAL BUILDING PROJECTS
Work that speaks for itself.
Kent helps owners use the speed and efficiency of pre-engineered construction without losing sight of workflow, quality, and long-term flexibility.